

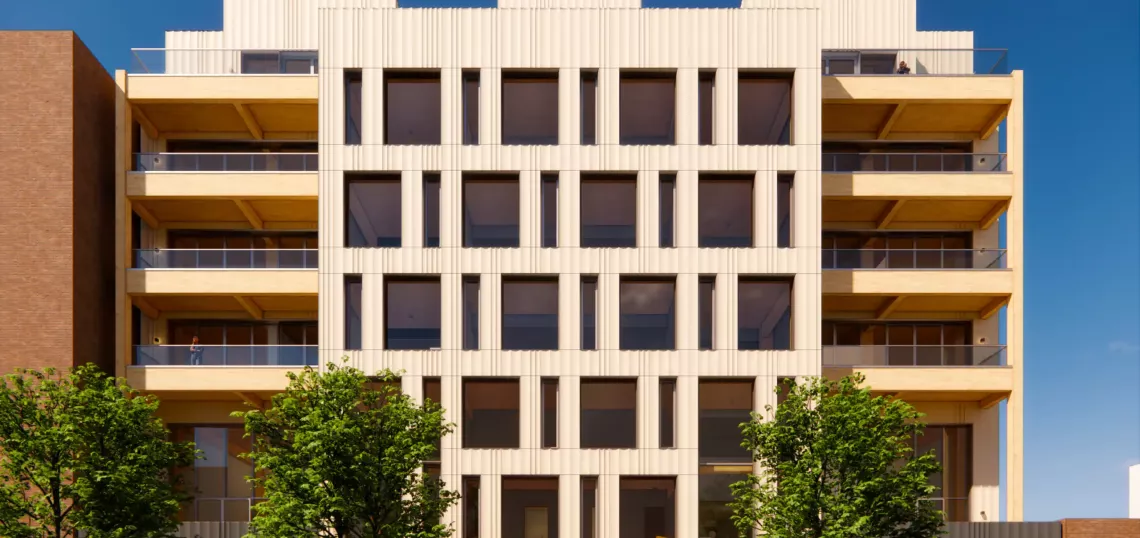
Timberburg, a roughly 43,000-square-foot , 23-unit luxury residential condo project is preparing to open in at 179 N. 10th Street in Williamsburg. The city's largest mass-timber project to-date hopes to achieve the ambitious and eco-conscious Passive House certification.
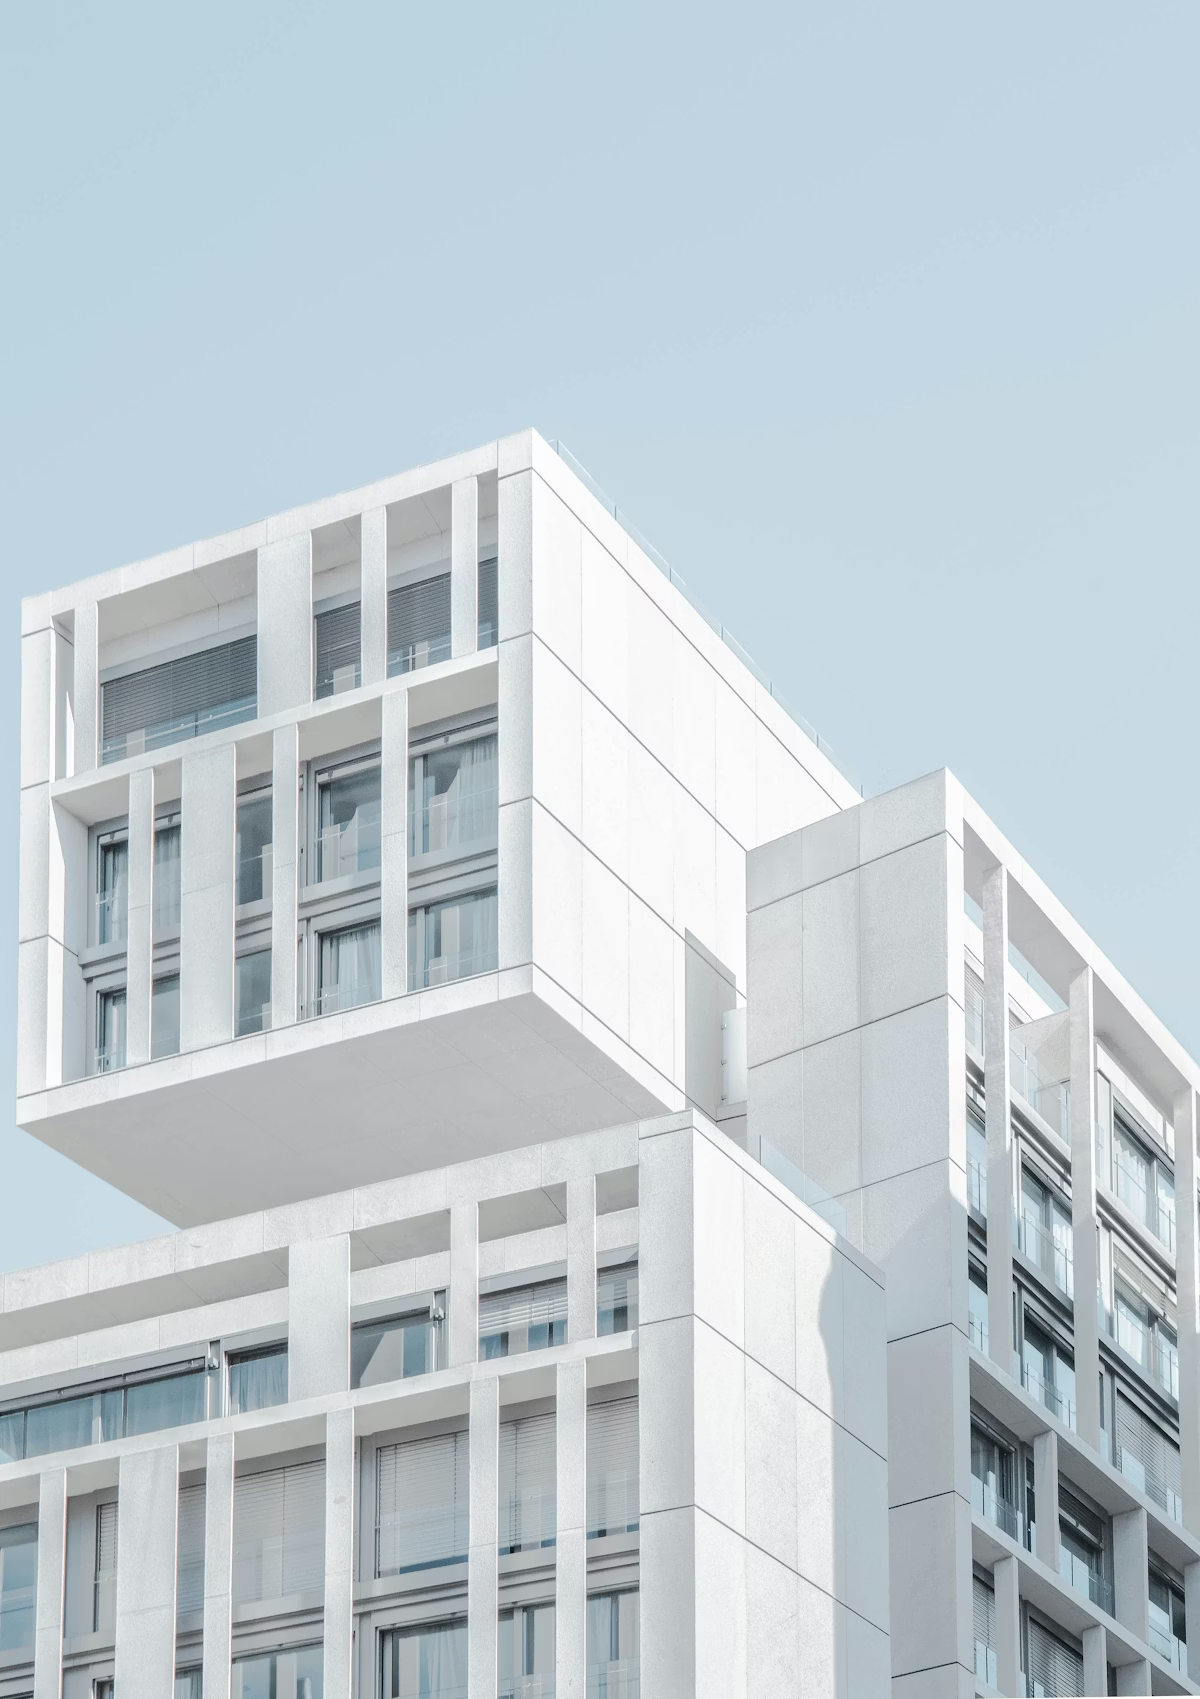
At 75 feet in height, the building prominently features exposed timber superstructure, alongside black and white fluted panel cladding in a slightly chaotic arrangement. The design team includes, Builtd and ZH Architects, with EP Engineering, Wexler Associates and Element5 providing the engineering, and KSK Construction acting as the General Contractor.
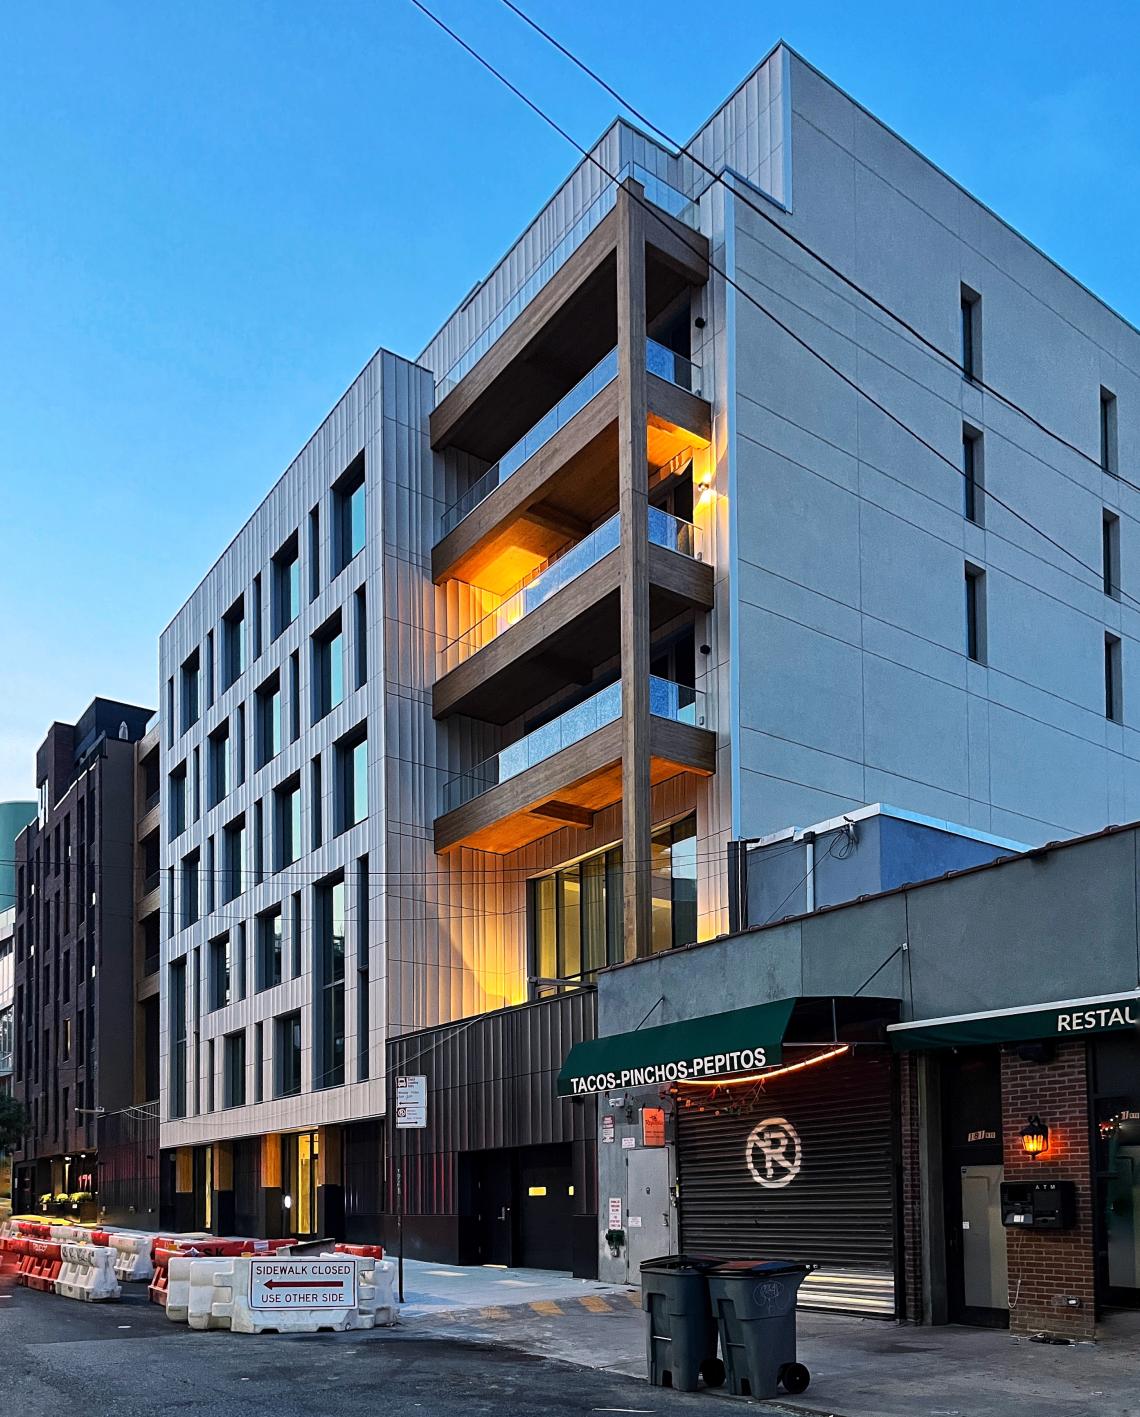 179 N. 10th Exterior Elevation Looking NorthwestMichael Hayes
According to the contractors website, “KSK was able to execute on a very unique project in an urban infill setting... What sets this project apart is that [we] were able to do it with a very small, integrated team with a vision for development, construction, engineering and installation in as few hands as possible.”
Not yet common in New York City, the prefabricated Cross-laminated Timber structure requires extensive upfront coordination; but presents opportunities for relatively fast-moving, construction with less manpower.
Units range from 600 to 2,300 square feet in size, and come in one-, two-, and three-bedroom floor plans. The building includes its own gym and has parking for 17 vehicles with EV charging available. Timberburg is now leasing through Compass