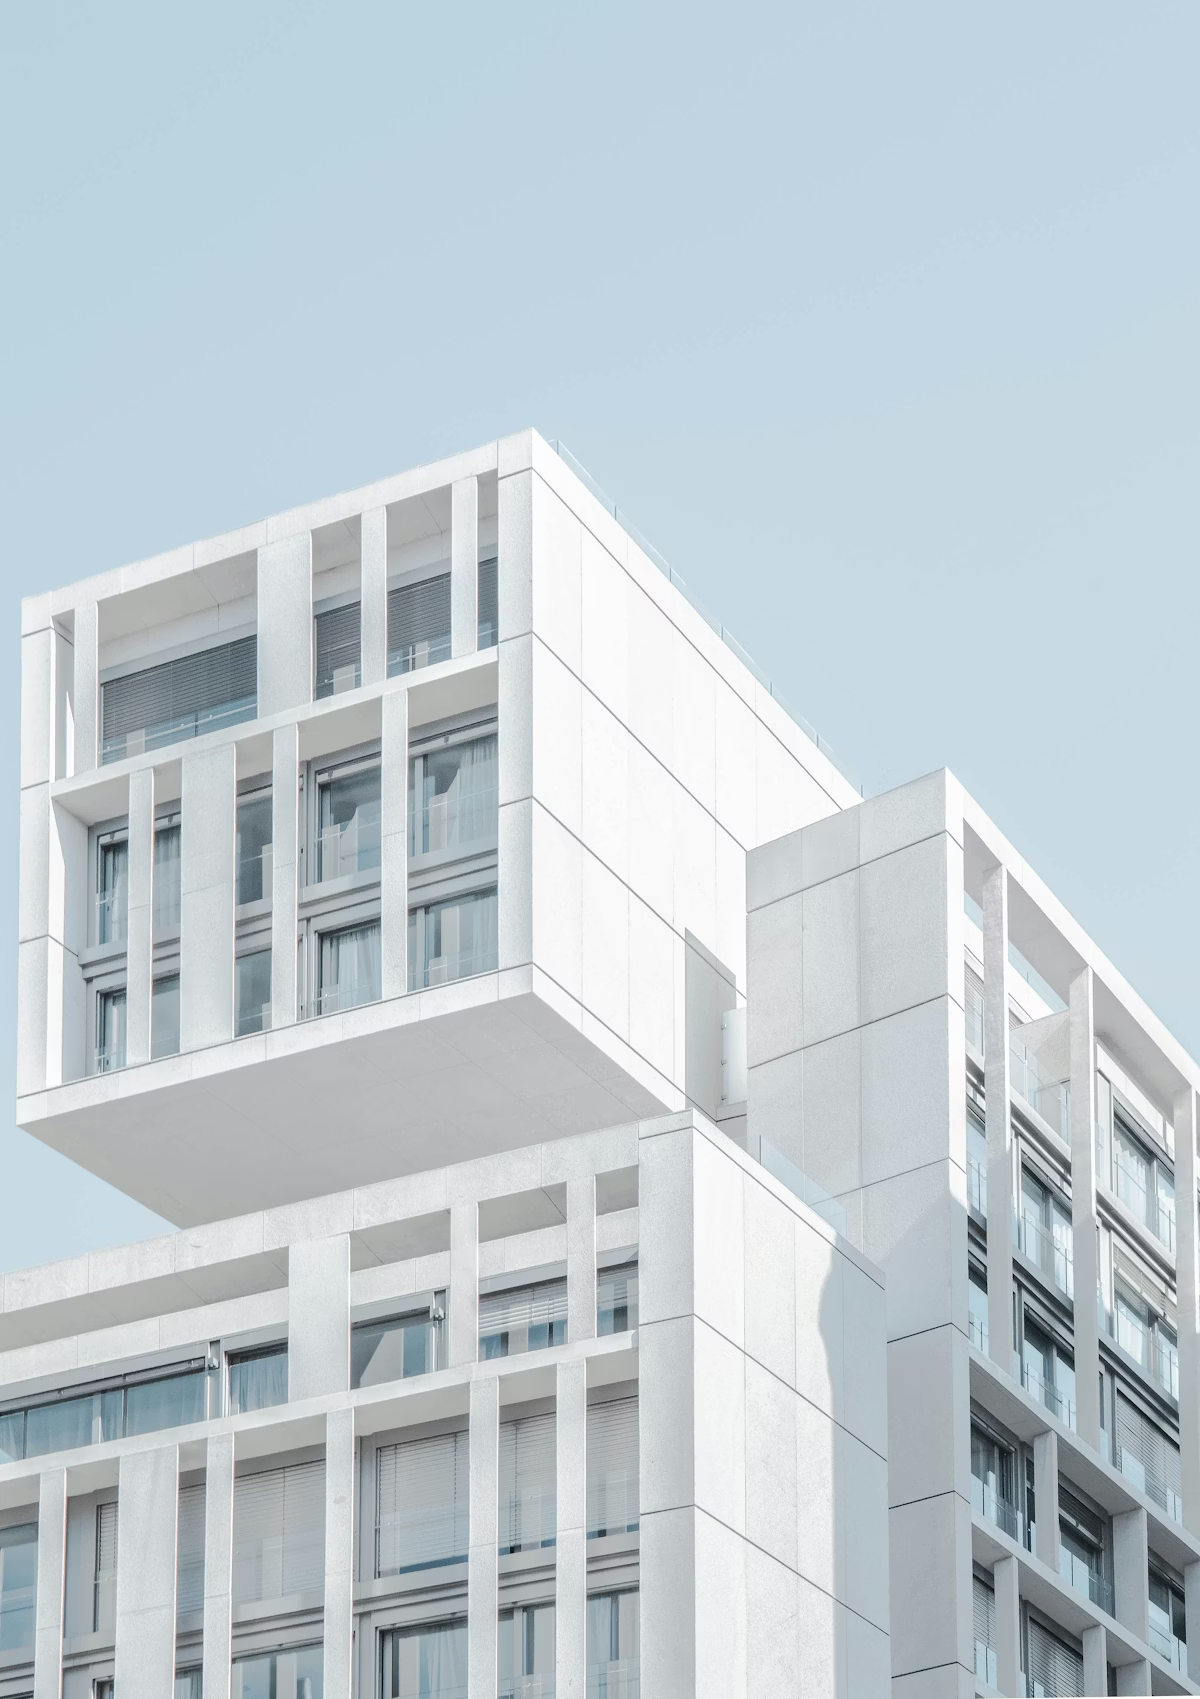



Queens’ tallest building and newest skyline icon, The Orchard, rises 70 stories and 823 feet at the intersection of Orchard Street and Jackson Avenue in the heart of Long Island City.
Developed by BLDG Management Co., Inc., the tower anchors a full city block and brings 824 residences to one of the city’s fastest-growing neighborhoods just minutes from Manhattan. Architecture and interiors are led by Perkins Eastman and McCartan with landscaping by HMWhite.
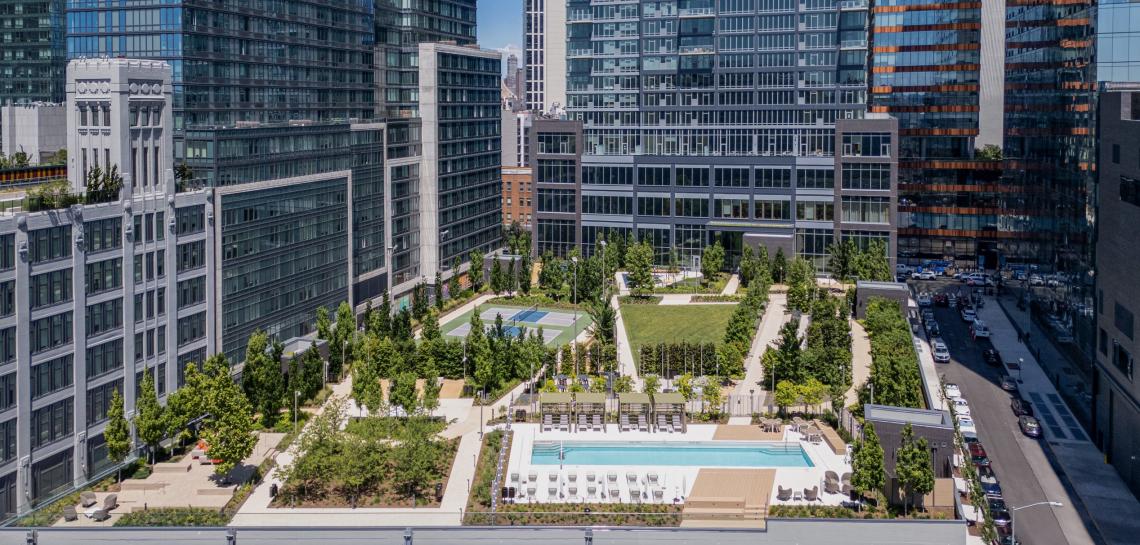 The Backyard at The Orchard Adam Macchia Photography / Conway+Partners
More than 100,000 square feet of indoor and outdoor amenities are anchored by New York City’s largest private backyard – a 60,000-square-foot landscaped oasis featuring a resort-style pool, outdoor lawn with a projector for movies and events, pickleball courts, a running track, and more. Inside, a thoughtfully curated amenities program supports both recreation and everyday living, highlighted by a fitness and wellness center, indoor pool, and a newly unveiled pro-style indoor basketball court developed in collaboration with Chris Brickley. Coworking lounges and entertainment spaces are woven throughout the building, culminating in a 70th-floor Sky Lounge with sweeping city views.
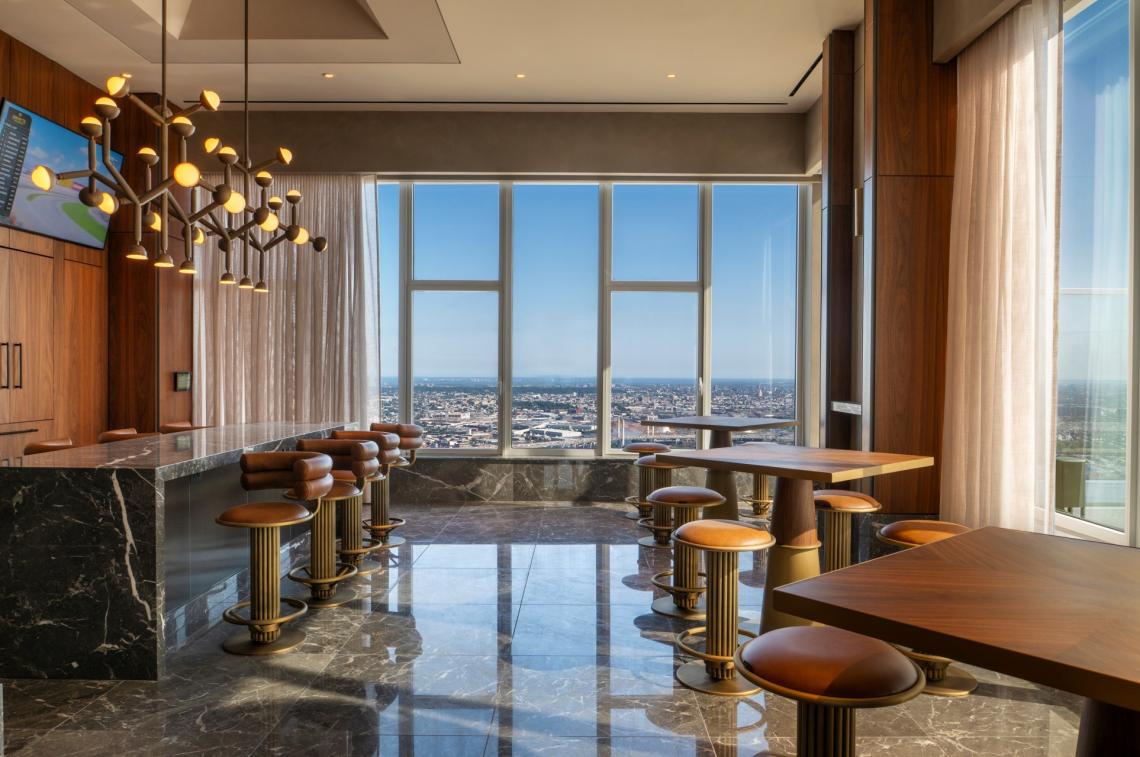 SkyLounge at The OrchardAdam Macchia Photography / Conway+Partners
Now open and welcoming residents, the tower offers layouts ranging from studios to three-bedroom homes, setting a new standard for living in one of New York’s most dynamic boroughs.
Starting prices for the residences range from the mid-$3,000s to more than $10,000.