


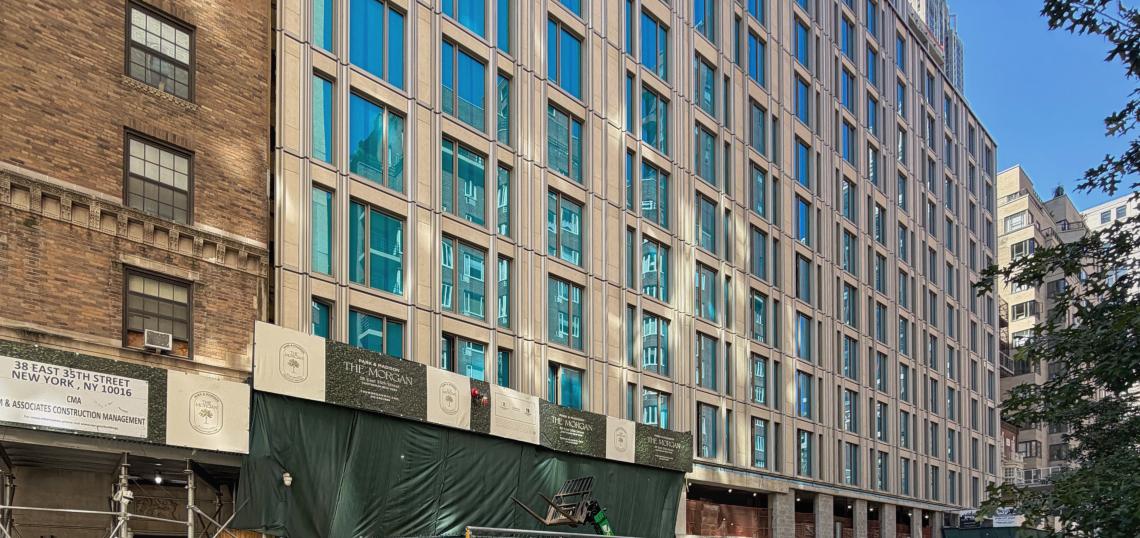
Progress Update from 38 E. 35th (aka "The Morgan") an 18-story, luxury residential project in Kips Bay where facade elements are mostly installed and a cantilevered structure hangs over neighboring townhouses below, awaiting exterior framing and subsequent cladding.
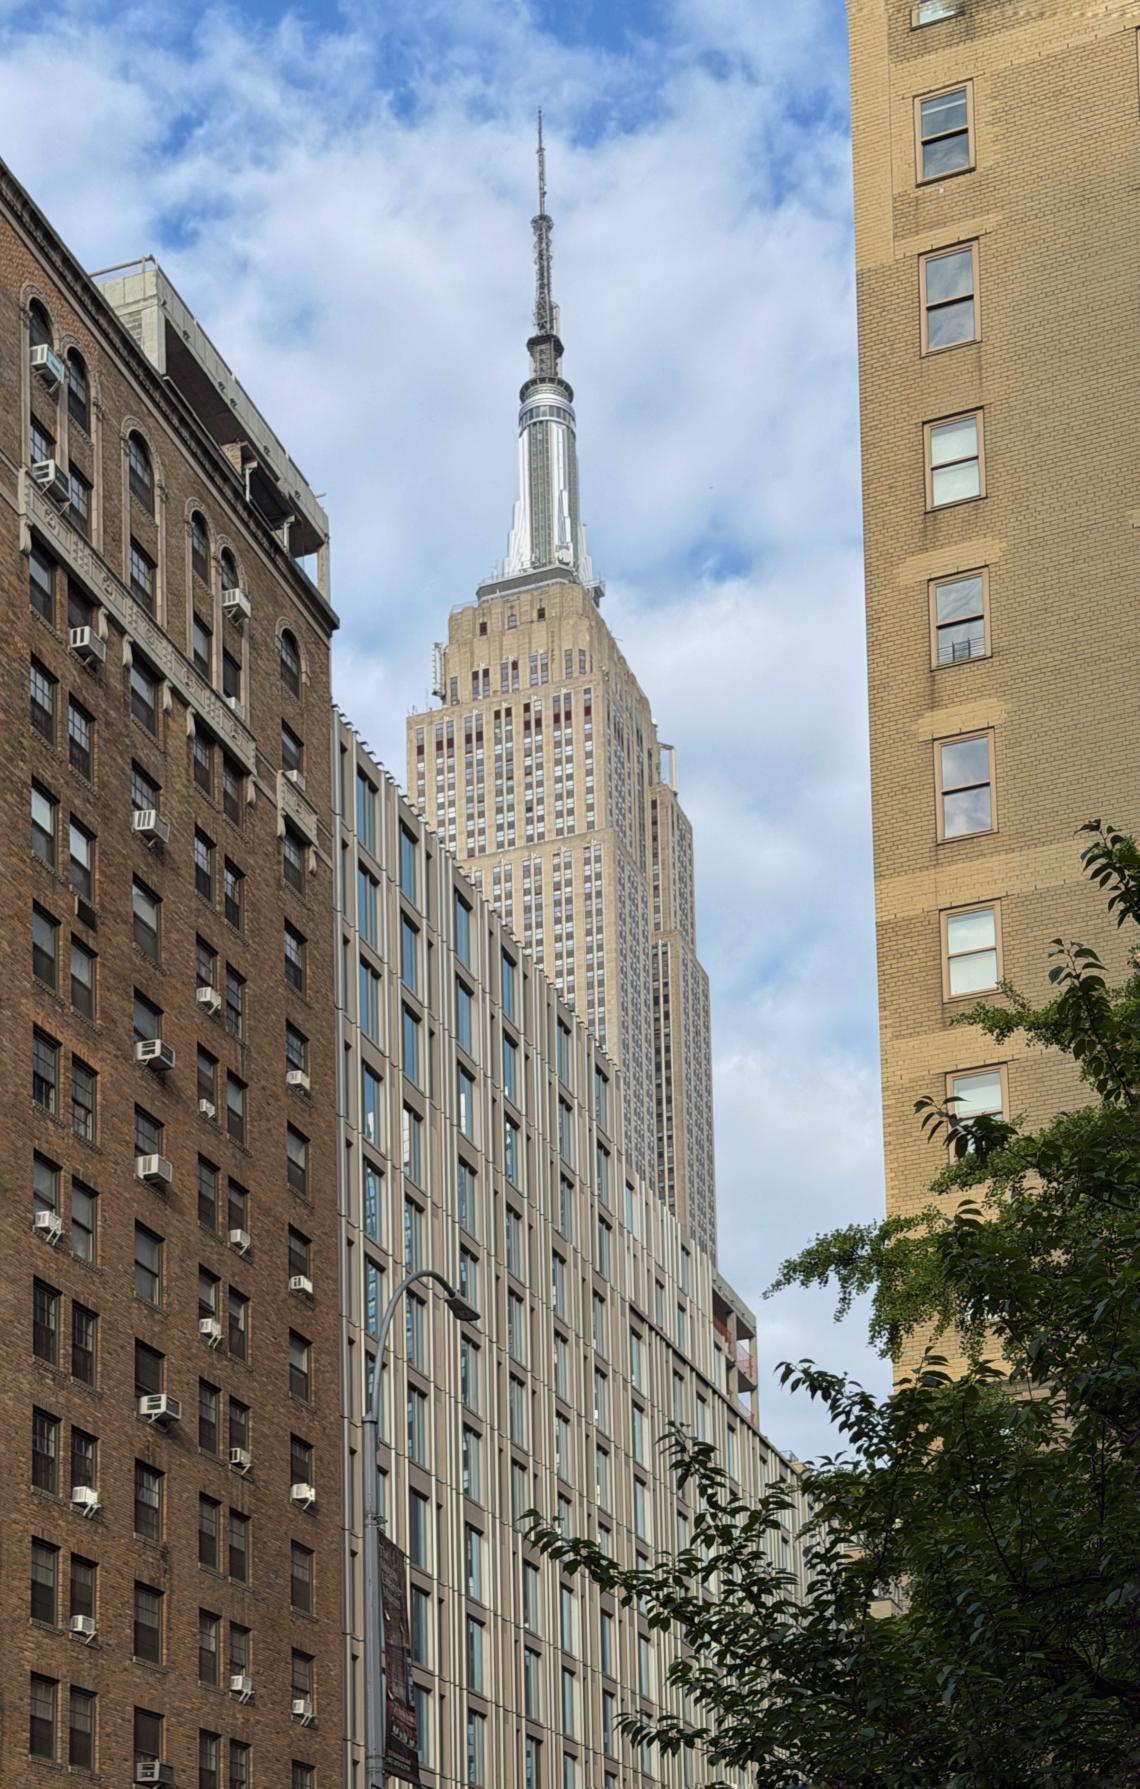 38 E. 35 "The Morgan" Progress Photo w/ Empire State Building Michael Hayes
The 215,000 SF project from Continuum Company & Aksoy Holdings was seemingly inspired by two local landmarks, the Empire State Building proudly visible from the street and the Morgan Library, patriarch of JP Morgan estate. INC Architecture is credited with the design of the project with SLCE Architects as the architect of record.
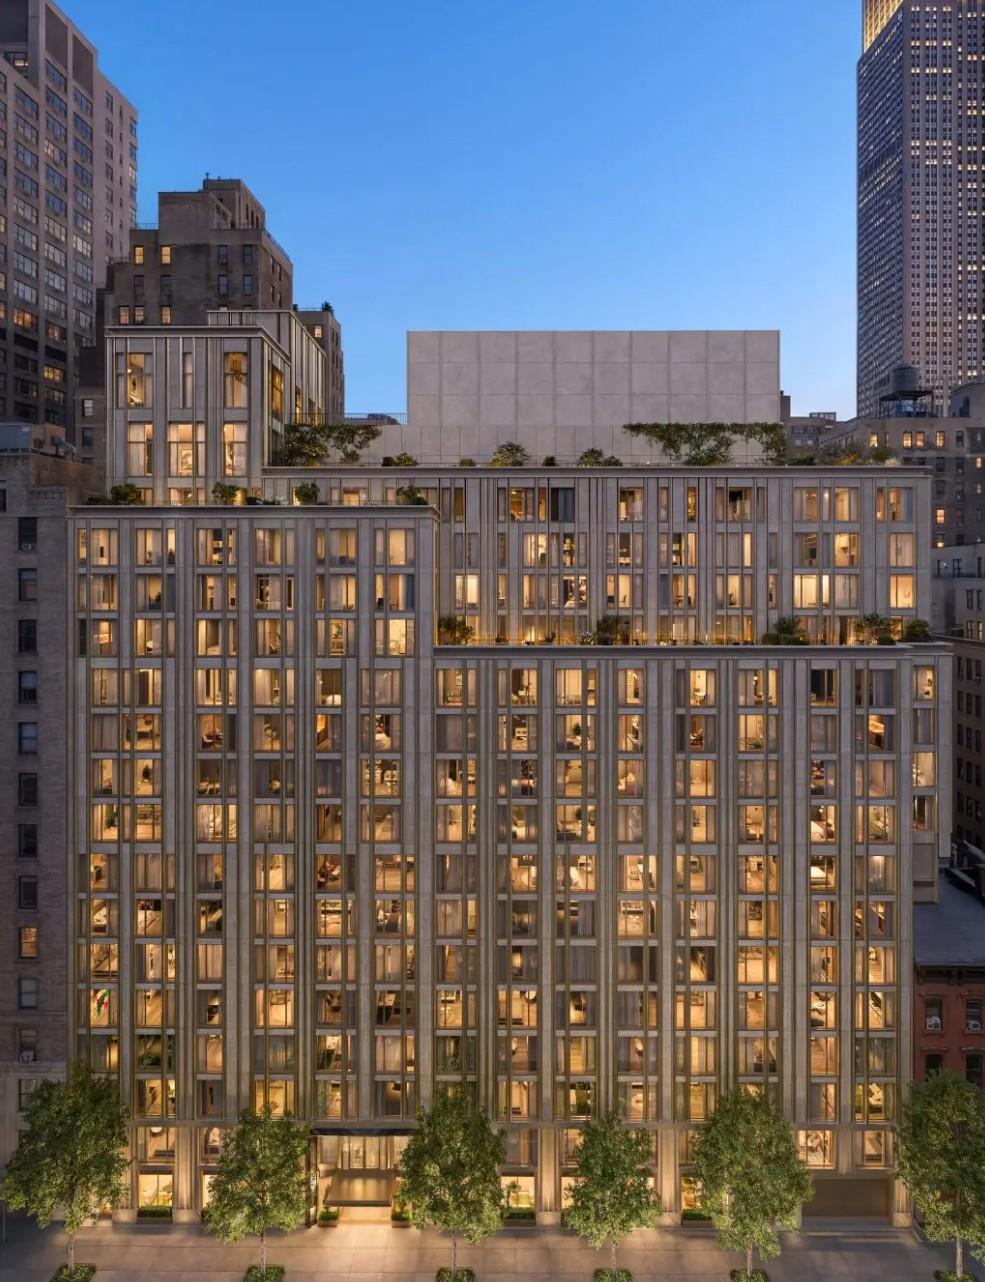 38 E. 35 "The Morgan" Exterior RenderingWe Are Visuals
Distinctive elements of the facade are the raked limestone and anodized aluminum flutes giving a stripped down "art deco" feel. The verticality and palette are complimentary to ESB which cannot be ignored only a few blocks away.
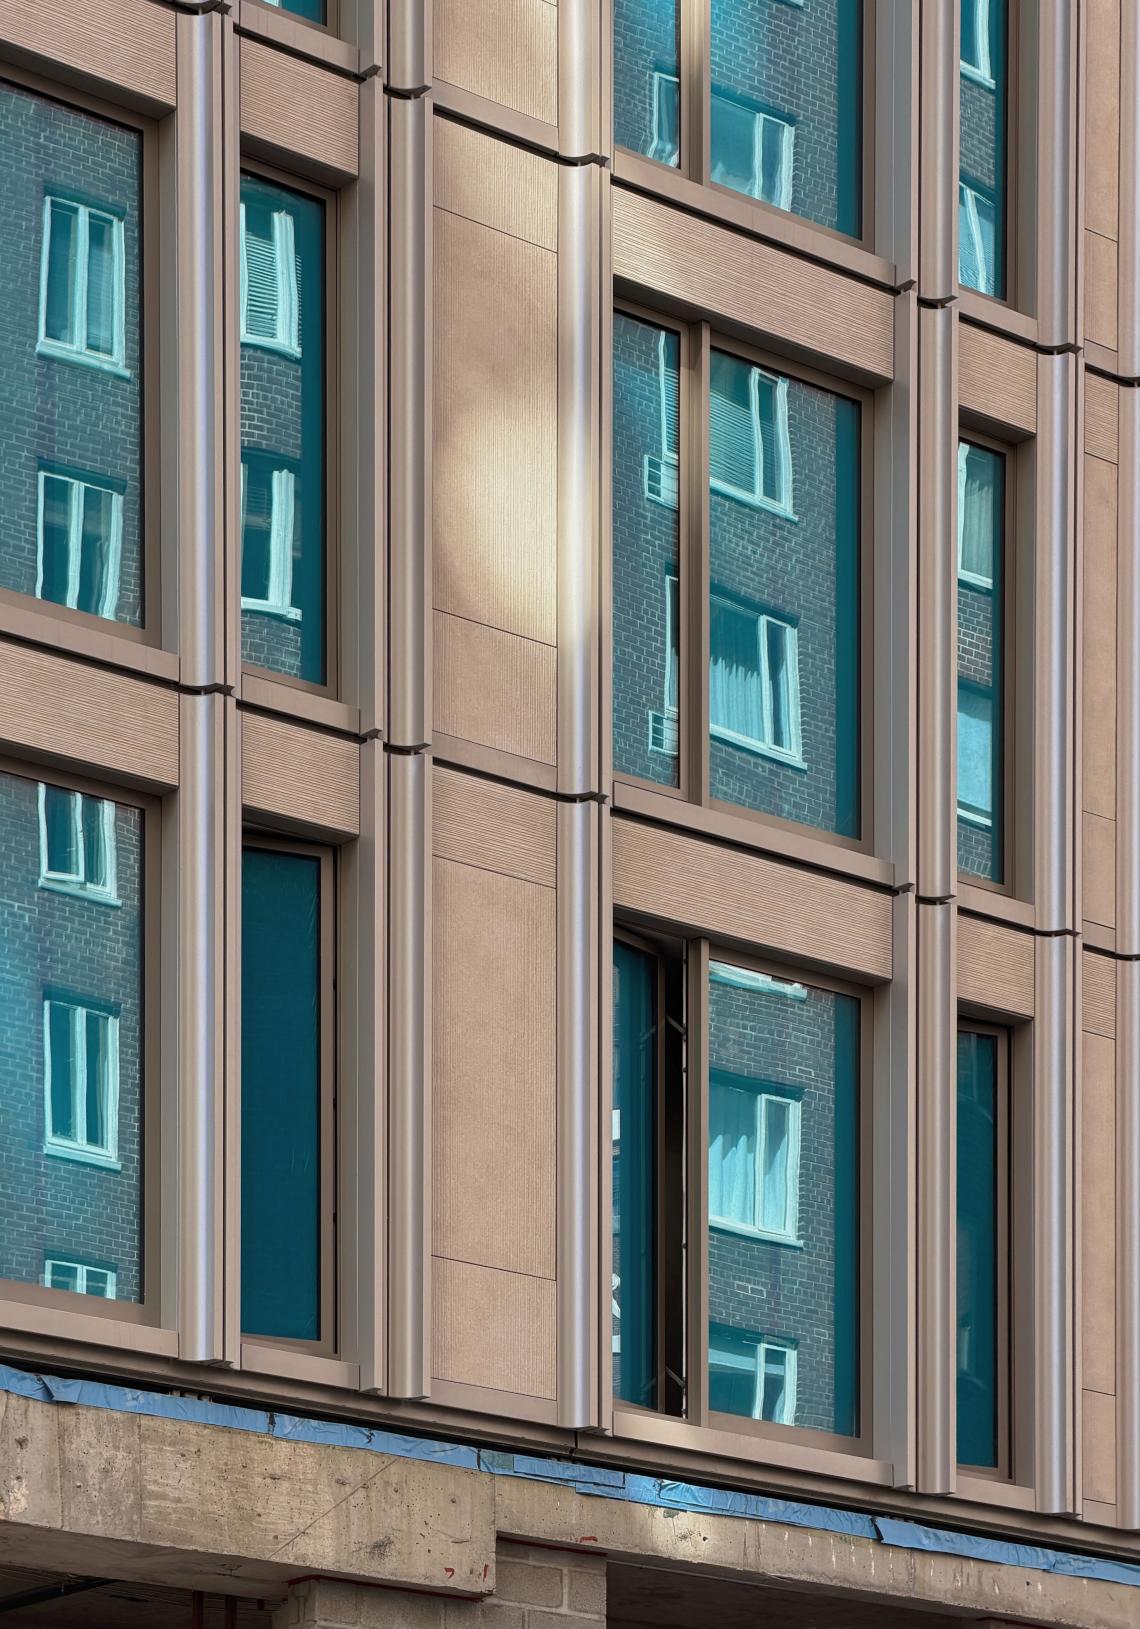 38 E. 35 "The Morgan" Progress Photo Facade CladdingMichael Hayes
CM & Associates holds the General Construction permit for the 220'-tall structure which is packed full of amenities like private gardens, events lounge, fitness and wellness spaces, coworking area and private garage.
Paul Duesing Partners is the project's interior designer for the common spaces and all 137 units, employing high-end finishes and fixtures, customary of a luxury residence in New York.
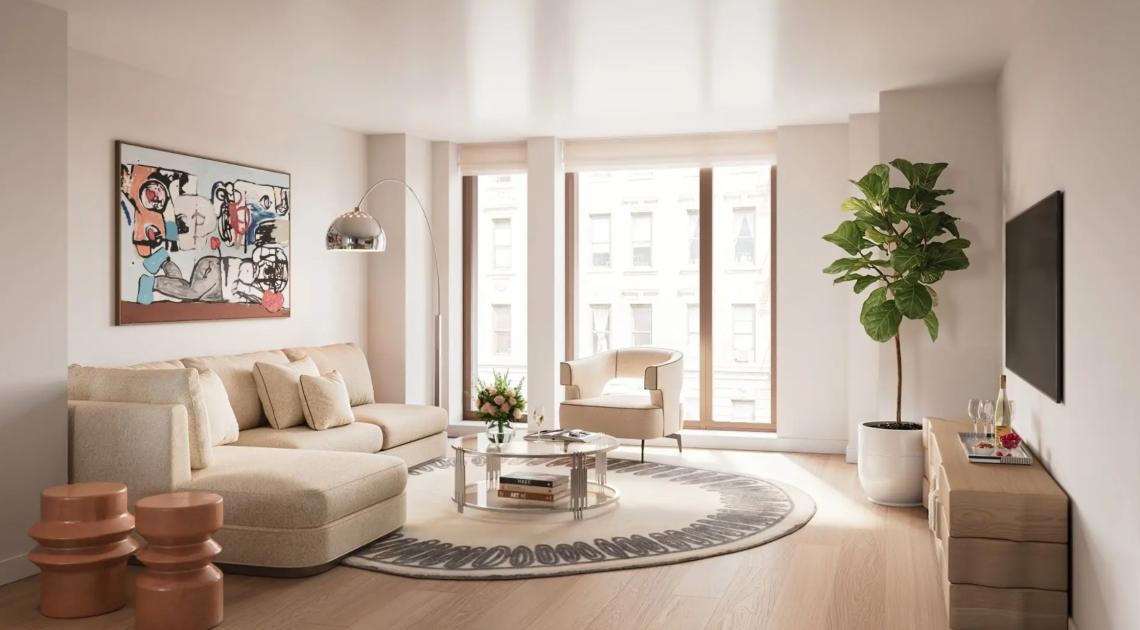 38 E. 35 "The Morgan" Living Room RenderingWe Are Visuals
The Morgan replaces a midcentury brick church and collection of pre-war townhouses that most recently housed the Maryel school. Corcoran New Development is marketing the property, which has a live sales website and expected completion in Spring of 2027.