




Checking-in on 70 Hudson Yards (aka 514 W. 36th) where construction crews continue their ascent of the 49-story office building in Related's on-going transformation of Hudson Yards. With the structure at roughly 25% complete, the already massive footprint of the tower is making its presence known. A monumental steel transfer beam can be seen on the west elevation at the building's first setback.
 70 Hudson Yards - Rendering of Ground Floor Looking NortheastRoger Ferris + Partners
Roger Ferris + Partners is the design architect with Gensler serving as architect of record. Outside of the limestone double-height, chamfered entries, the remainder of the metal-clad, large windowed building need only be described as "Hudson Yardsy".
From the available renderings, airfoil shaped blades distinguish the window openings at the podium and a uniform placement of windows of the core tower define the overall aesthetic. Interior design is by INC Architecture & Design.
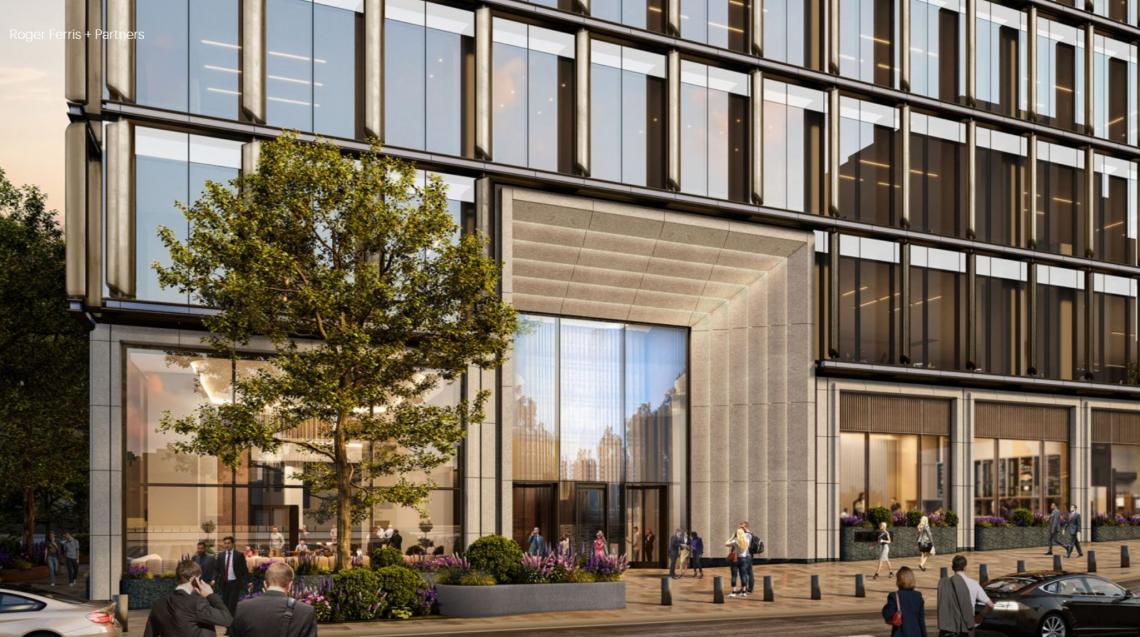 70 Hudson Yards - Main Entrance Rendering Roger Ferris + Partners
Related Cos. is managing the construction internally. The 844-foot-tall building will eventually contain 1.4 million square feet of commercial office with 7,000 square feet of ground floor retail. Deloitte is expected to lease approximately 60% of the tower upon completion, which is expected in the Fall of 2028. 70 Hudson Yards rises on a lot vacant since 2011.