


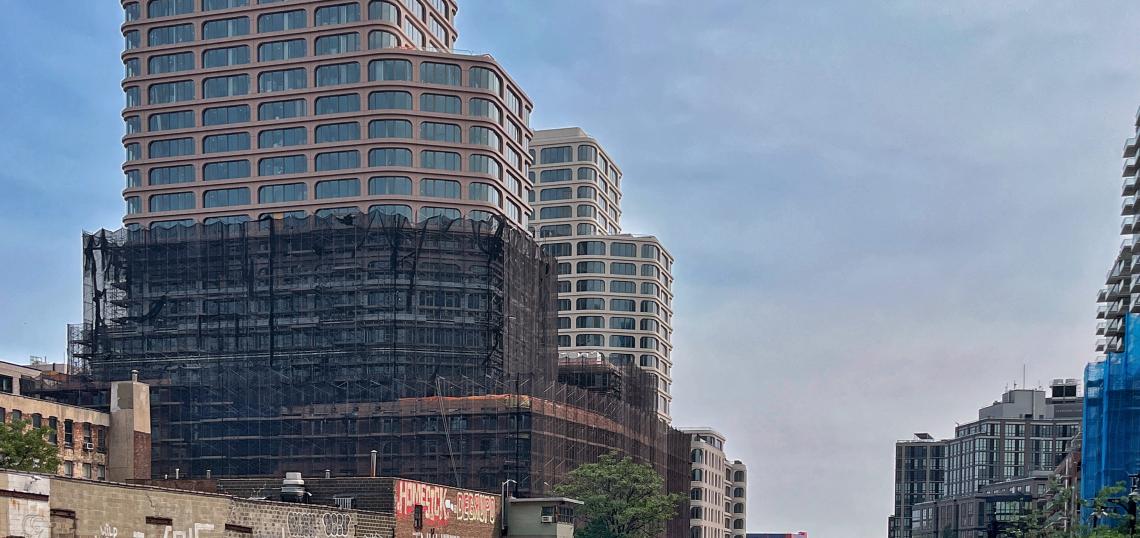
Stopping in at Nevins Landing, in a tour of Gowanus, for progress updates from the largest redevelopment to-date in the neighborhood emerging from it's industrial past. The two-tower complex is progressing, trailing slightly behind its initial expected completion of Spring 2026; likely to open sometime in the Fall of 2026.
The combined 630,000-square-foot, 22-story pair will bring 668 residential units, with 167 earmarked affordable, 4,950 square feet of community space and 19,600 square feet commercial space. The remaining 141,000 square feet of building are is divvied up as amenities, open space, and miscellaneous back-of-house functions. The project team lead by Charney Co. and Tavros Capital, who have become fixtures in the area over the past five years of redevelopment as part of their Gowanus Wharf network. The architectural design comes from Fogarty Finger, with landscape design by Field Operations.
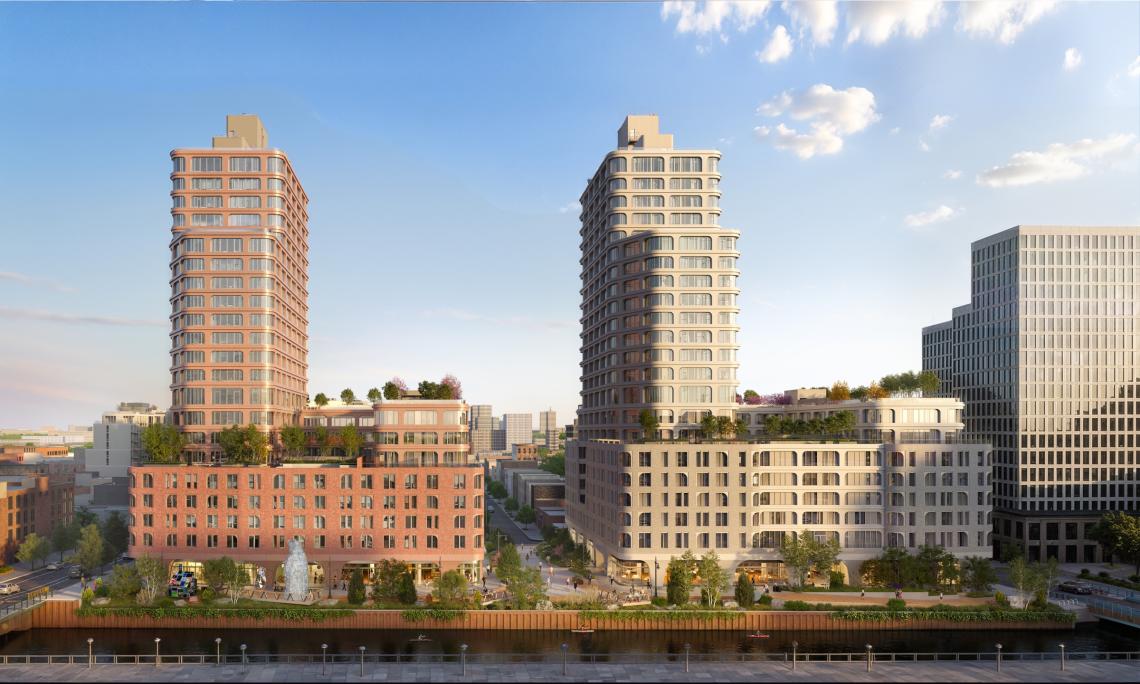 Rendering of Nevins Landing Complex Charney Co.
Prominent design elements are the eased edges of the building envelop and complimentary corner-rounded windows with a muted brick and metal cladding; along a central landscaped paseo leading to the continuous park along the canal.
The project replaces a single story commercial facility and parking lot for charted buses. The complex is listed and available for pre-leasing on the marketing sites and the lottery for affordable units closes next week.