

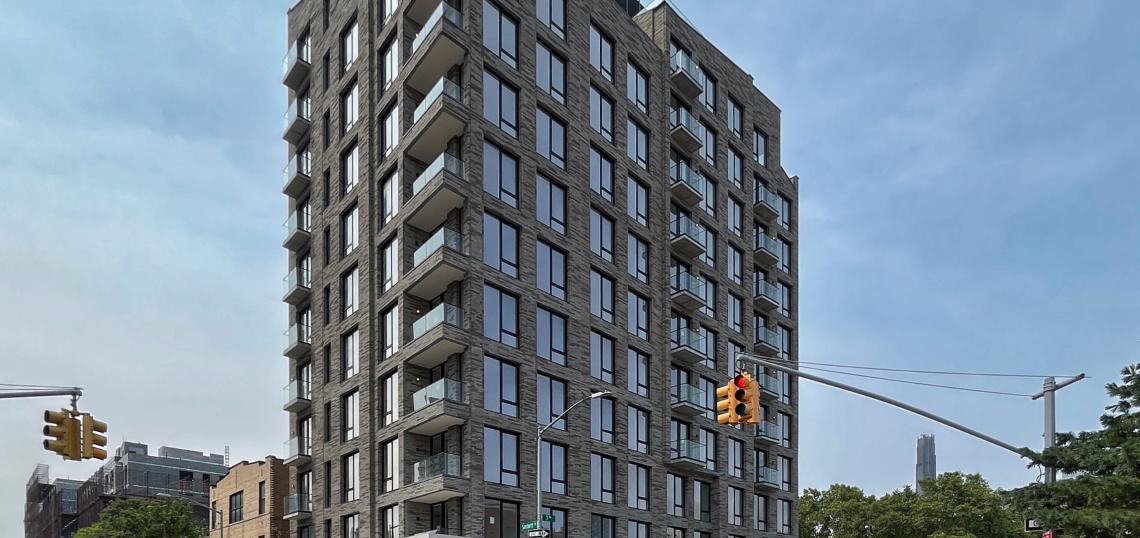
Construction is wrapping up on an 11-story mixed-use residential project near the eastern border of the Gowanus Special Mixed-Use District. The project is being developed by Blue Sky Builders and city records indicate architectural services are being provided by both Kao Hwa Lee Architects and Aufgang.
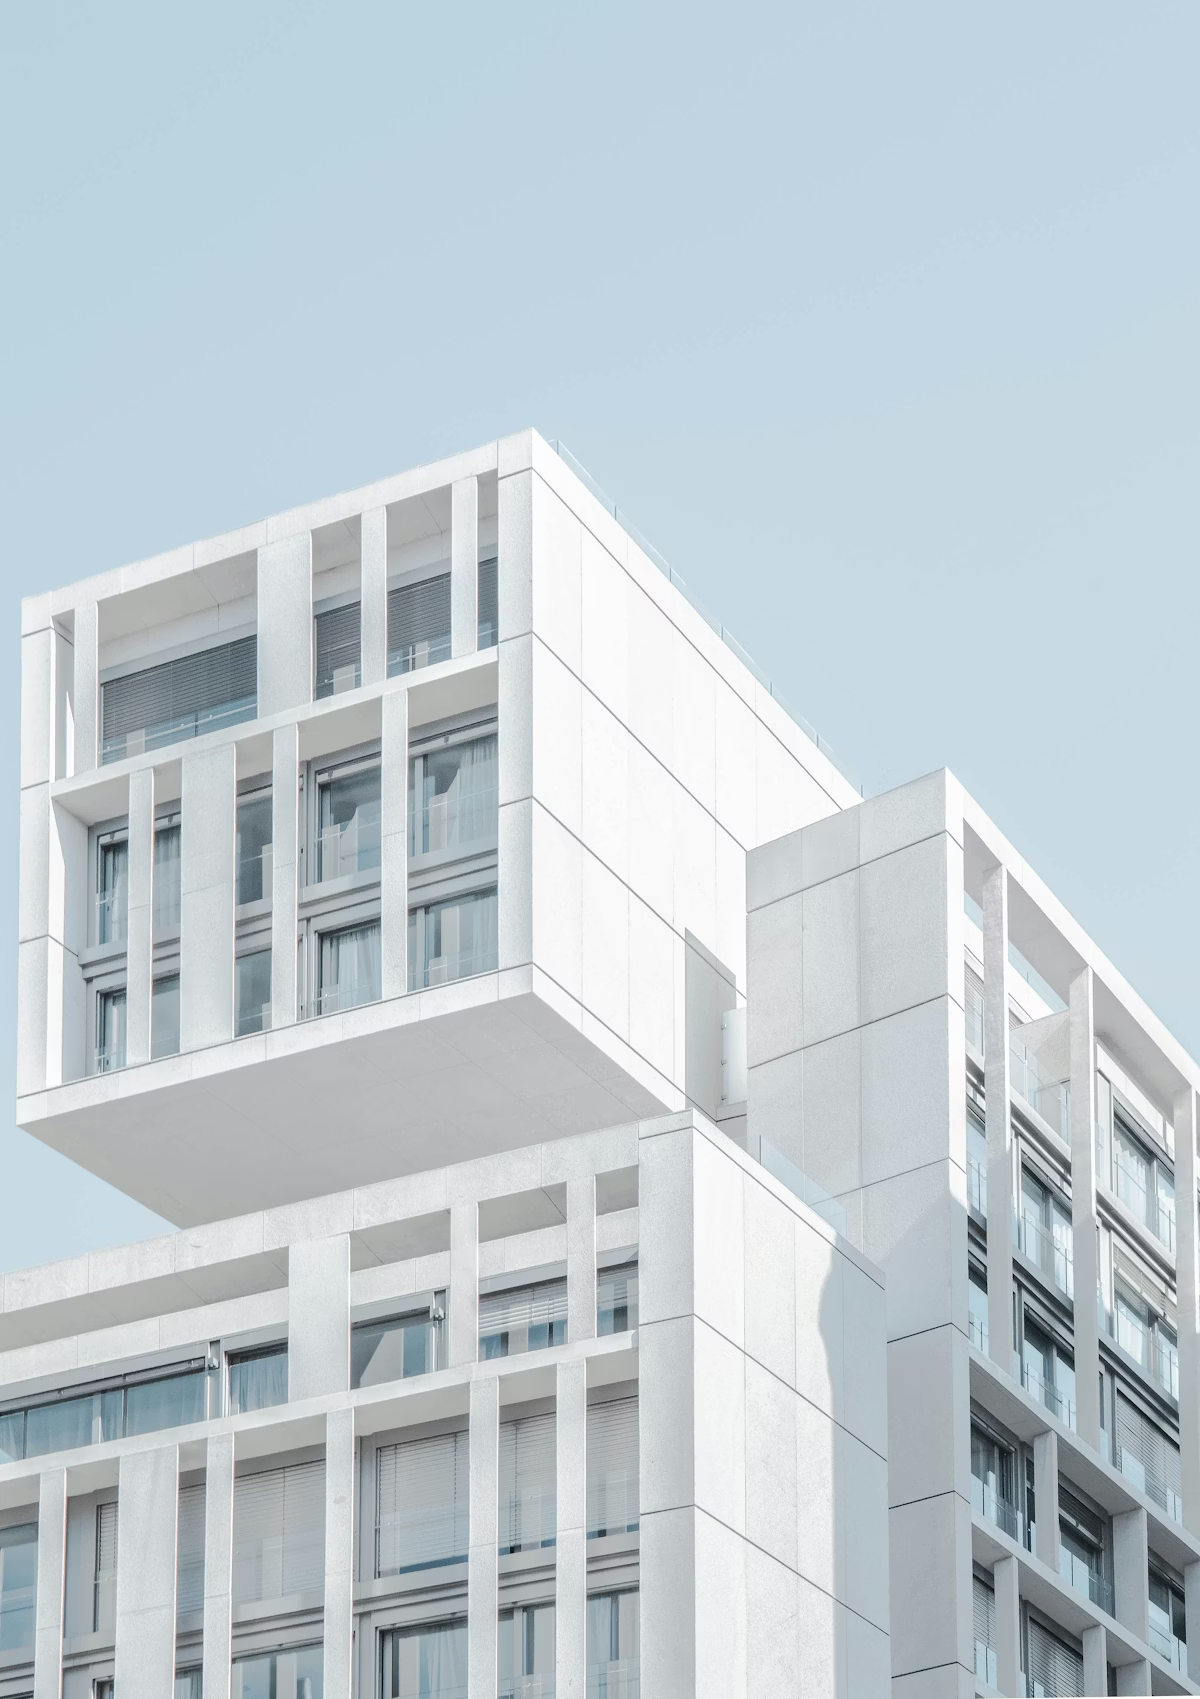
At 130 feet in height, the project contains a mix of studio, one-, two-, and three-bedroom units for a total of 60 units with an average size of 733 square feet with a total 43,000 square-foot building On the ground floor there is 3,500 square feet of commercial space split between three stalls. The innocuous design features variated grey bricks atop a angular cast-in-place concrete awning on the ground floor.
The project is being branded as " The Cornice" and according the leasing website, "Built for people who know the difference... brings a new kind of luxury to Gowanus. Designed with intention and finished with care, the residences... with hardwood floors, floor-to-ceiling windows, in-unit washer/dryer, and select private balconies. A building that speaks clearly — through proportion, material, light, and detail."
The Cornice is now leasing here -- for people who know the difference; It replaces a singe-story commercial warehouse.