

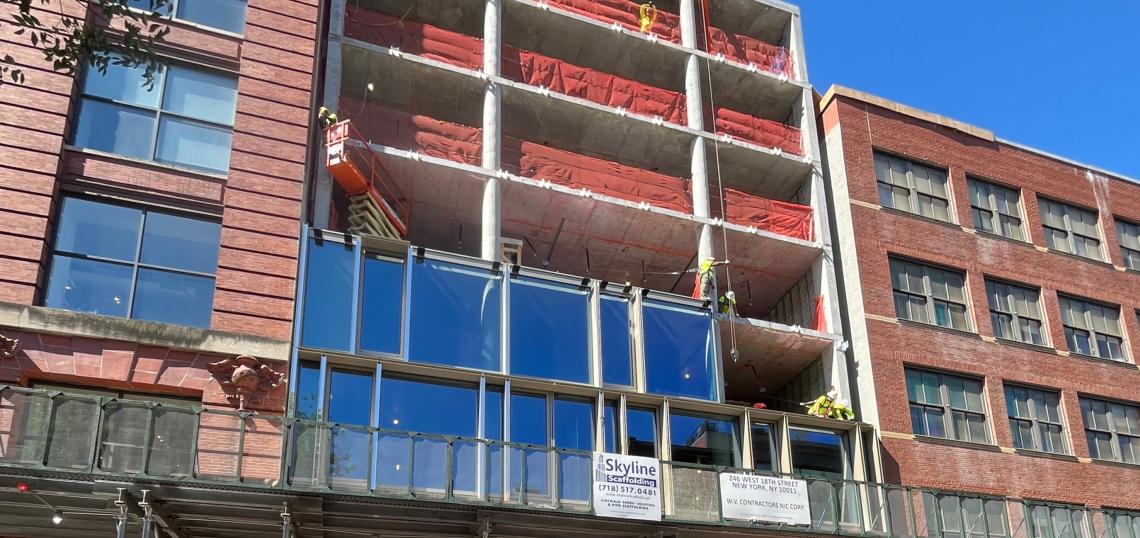
The curtain wall facade is now being installed at 246 W. 18th Street in Chelsea, where an 11-Story mixed-use residential development is replacing a pair of tenement buildings. The 120-foot tall project is being built by Prime Builders, with RyDE providing the design.
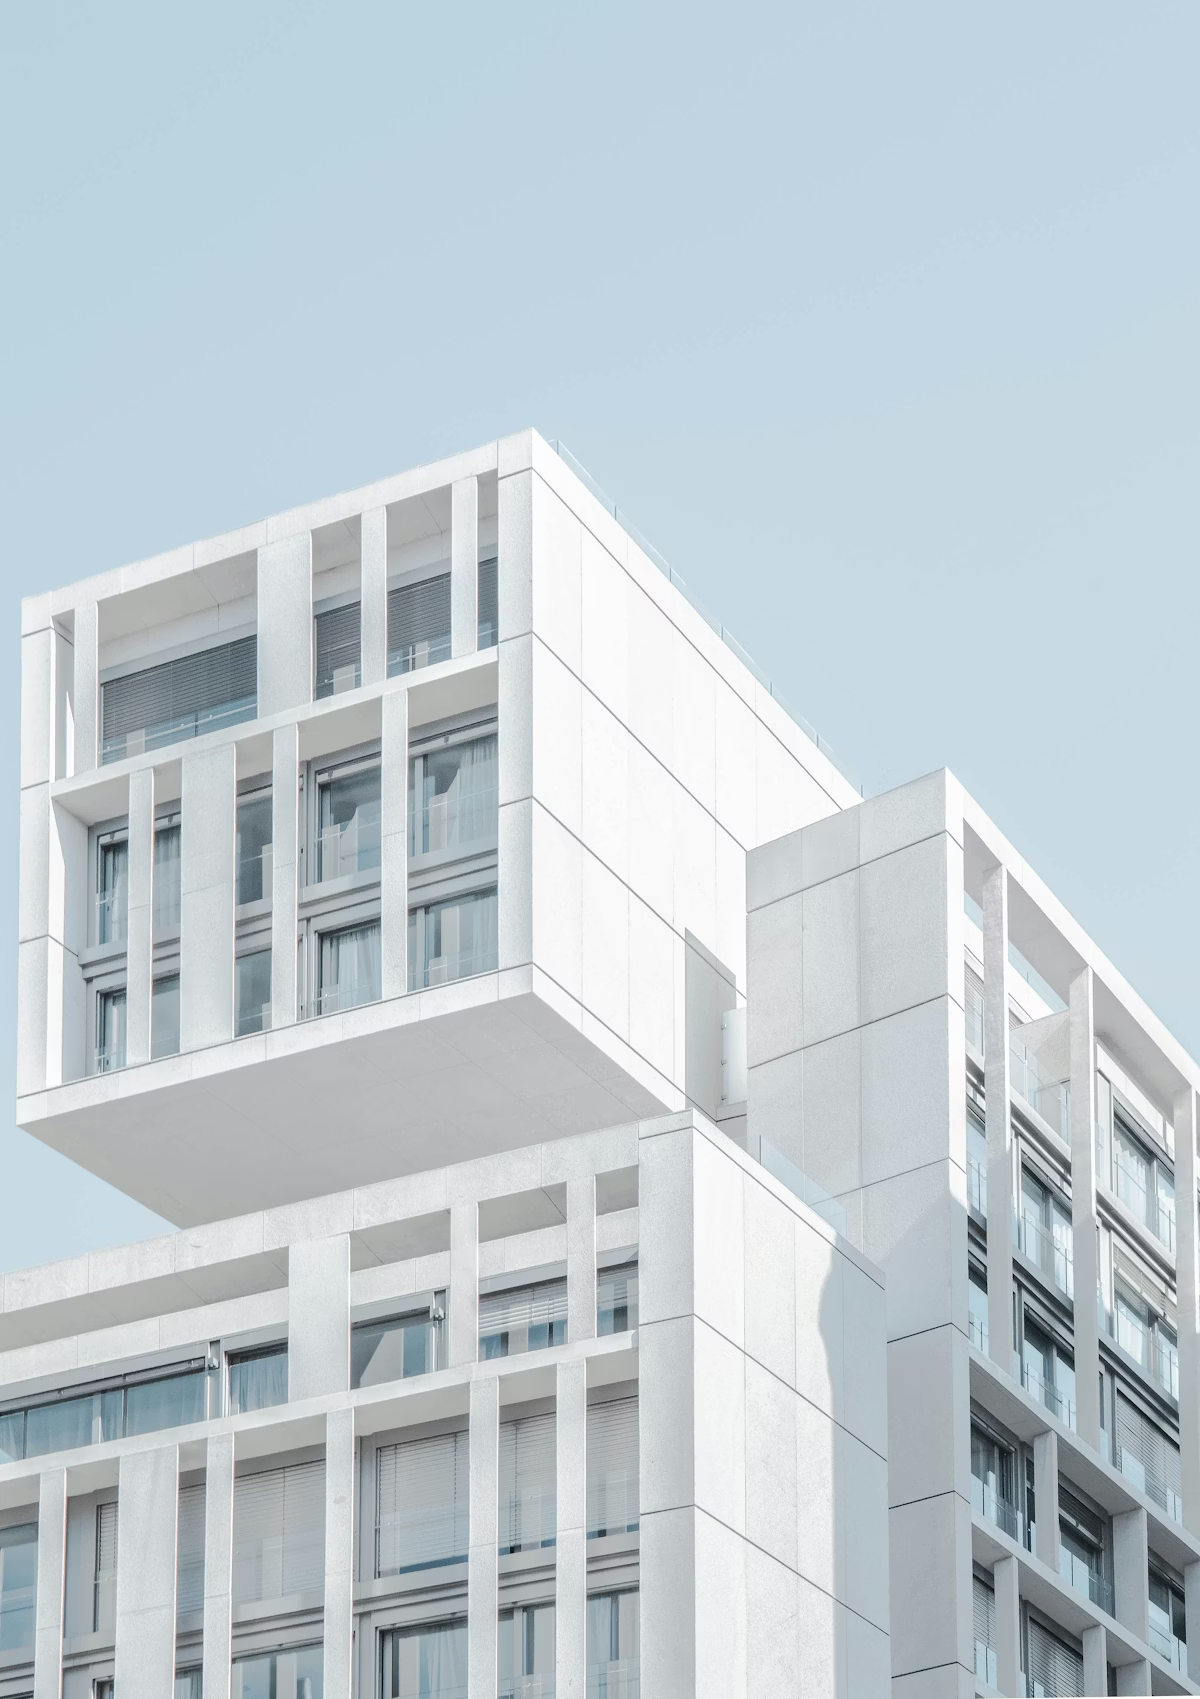
Striking from the street, the design is tastefully ordinary outside of the large cantilevered section of the building, suspended above a series of terrace setbacks and topped with the disproportionately large louver-clad bulkhead.
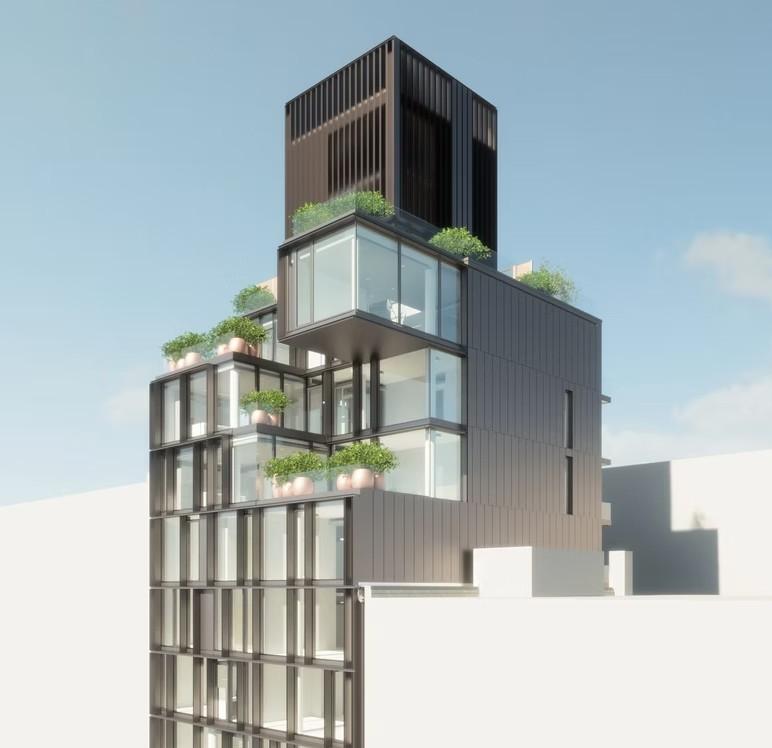 Rendering of 246 W. 18th Penthouse levels looking Southeast RyDE
Overall, the project is expected to deliver 21 residential units and 36,000 square feet of residential space, with 8,000 square feet of commercial uses on the ground floors.
The contractors website lists a target completion of May 2027.