


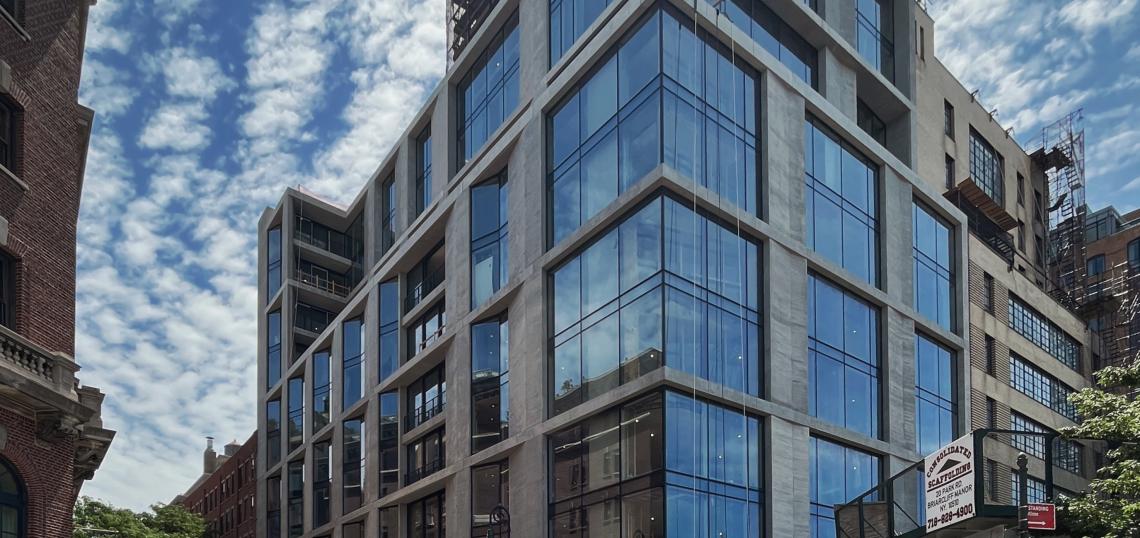
Titanium Construction appears to be rounding third base at 140 Jane St., where they're working their way down and out of an 11-story, exposed concrete residential mixed-use project in the West Village. The consultant team includes BKSK Architects as Architect of Record with Leroy Street Studio leading the design and Thornton Tomasetti in charge of structural and facade.
According to the project filing, the 120-foot-tall building will contain 15 luxury condos, a small commercial space and a lap pool among other amenities.
 Exterior Rendering from Westside Highway Titanium Construction
Per Leroy Street Studio's website, "Nestled on a tranquil cobblestone street with views of the Hudson River, this boutique condominium features fifteen immaculate residences... With unique conservatories, private balconies, or terraces in nearly all residences, 140 Jane Street provides an enticing blend of indoor and outdoor living, alongside a collection of beautifully appointed amenities including a porte-cochere, automated parking garage, lap pool, hot tub, and private park."
The contemporary minimalist design features an alternating folded facade of glass and concrete on Jane St., and a more restraint grid facing the Hudson River. It will fit nicely within the posh West Village on the border of the more modern Meatpacking District.
Construction signage states an estimated December 2026 date.